𝗥𝗮𝘁𝘁𝗹𝗲𝘀𝗻𝗮𝗸𝗲 𝗖𝗮𝗻𝗮𝗹 𝗥𝗲𝘀𝗶𝗱𝗲𝗻𝗰𝗲
This new 3,400 square foot. Net Zero residence is located on a flat agricultural site in the Sierra Nevada foothills. The owners’ objective was to create an energy efficient and healthy home for their thriving family that would also be a gathering place for friends and family. Together, we created a beautiful home that is performing even better than expected.
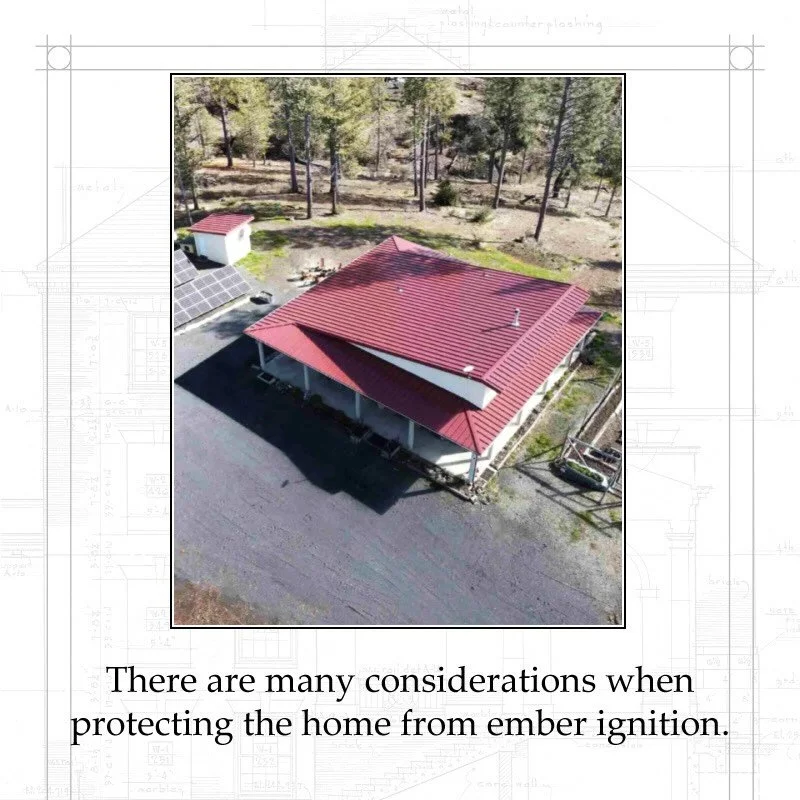
The residence is located in the wildfire prone Sierra Foothills; therefore, we made the home very fire resistant while using conventional construction practices. In addition to the required fire suppression system, we wrapped the house in non-combustible fiber cement siding, installed a metal roof, used triple pane metal clad wood windows, and eliminated vents from the attic. Furthermore, there is no crawl space; eliminating vents which could allow fire embers into the home.
The house has two Primary Suites, one with a barrier free shower and the other has a fully accessible bathroom. The rest of the house is fully barrier free without any steps.
Tall hallways on each side of the house have high monitor windows that provide diffused light throughout the home. The Children’s Bedrooms, Bath, Laundry, and Office have interior transom windows allowing in additional diffused light. The Music Studio has been acoustically isolated from the rest of the house with Spider insulation and special sheetrock installation details.
When designing the home, we took to heart the “save a watt before you make a watt” Net Zero adage . We have created a well insulated and very air tight building envelope that takes advantage of passive solar heating to reduce the amount of energy required to heat and cool the home.
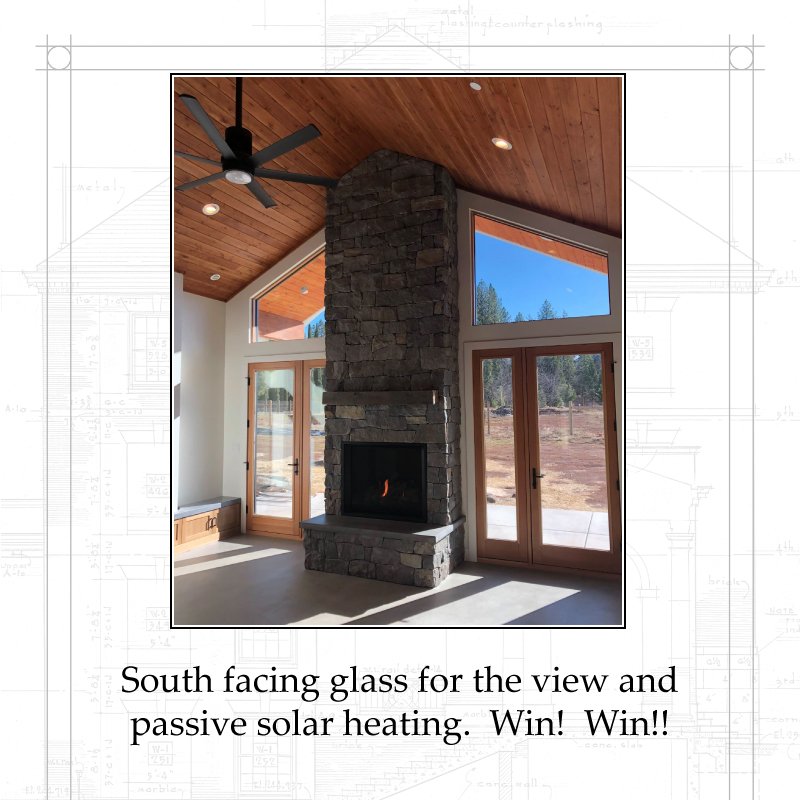
The site offers excellent solar exposure and we provided a generous amount of “hard coat” south facing glass which yields a higher solar heat gain coefficient and is used for passive solar heating. The rest of the windows are triple pane and very efficient with a low solar heat gain coefficient.
The air sealing measures were very successful and produced an 0.38 ACH at 50 pascals air blower result. This home is tighter than a Passive House!
⠀
𝐂𝐞𝐧𝐭𝐞𝐧𝐧𝐢𝐚𝐥 𝐀𝐯𝐞𝐧𝐮𝐞 𝐑𝐞𝐬𝐢𝐝𝐞𝐧𝐜𝐞
This modern 2,620 square foot, three bedroom, two and a half bath residence in Chico was completed in 2023.
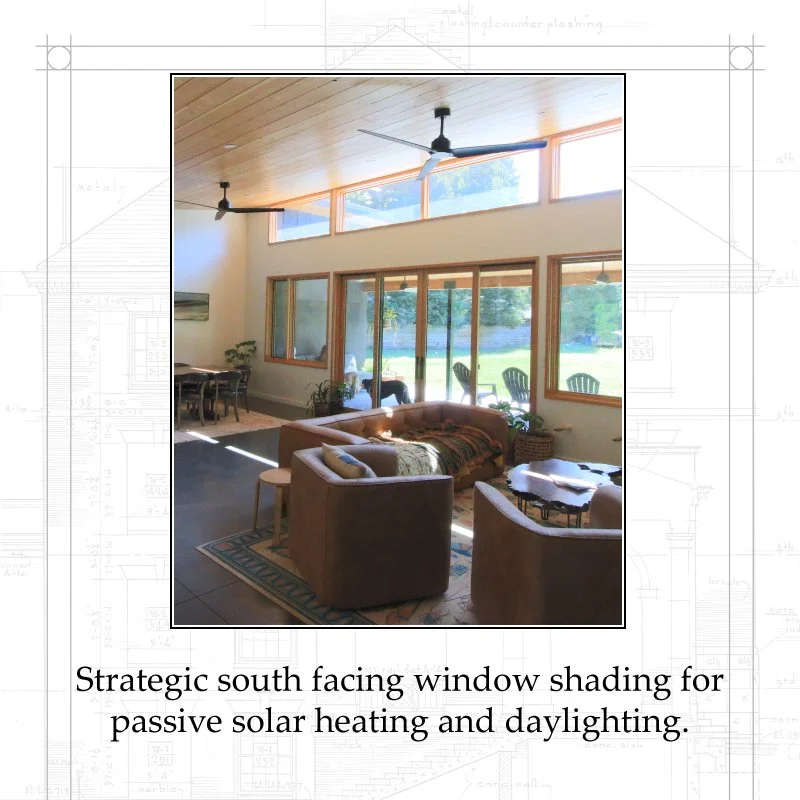
Large windows provide excellent daylight and open views to the beautiful site located across the street from Bidwell Park. The house is sited to take advantage of passive solar heating in the winter months.
We employed the following energy conservation details for this home:
◦ Cool roof metal roofing
◦ R-42 unvented high performance attic with 2” of spray foam underneath the roof sheathing and R-30 blown-in insulation at the ceiling
◦ 12” tall energy heel at truss to wall connection
◦ Deep overhangs providing protection from rain and direct solar gain in the summer
◦ R-23 fiberglass BIB wall insulation
◦ Advanced framing walls with insulated headers (reducing wood framing & increasing insulation ~20%)
◦ Foamed and taped wall penetrations including doors and windows
◦ Taped plywood joints
The air sealing measures were very successful and produced an 0.89 ACH at 50 pascals air blower result. For reference, the Passive House Institute’s standard is 0.6 ACH at 50 pascals; therefore, this home almost reaches Passive House standards without the intensive Passive House methodology.
The follow appliances and equipment were selected to further reduce the potential energy load:
◦ 80 gallon heat pump water heater
◦ Ducted and ductless mini splits for space heating and cooling
◦ Induction cook top
◦ Ducted ERV (energy recovery ventilator)
⠀
𝐅𝐢𝐫𝐞 𝐂𝐨𝐧𝐭𝐫𝐨𝐥 𝐋𝐚𝐲𝐞𝐫: We have added this one to based on our climate zone and potential for catastrophic failure. Building loss from fire can be from:
◦ Embers
◦ Direct Flame
◦ Radiant Heat
Ember ignition is controlled by removing crawl space and attic vents from the building and making those spaces part of the conditioned building envelope. Reducing the opportunity for embers to collect on or near the building is achieved by reducing or eliminating roof valleys and providing roof overhangs deep enough to protect the area adjacent to the building from falling embers. We also specify non-combustible exterior materials for the roof, cladding, decking, etc. Furthermore, adding a layer of fire proof exterior mineral wool insulation to the walls and roof significantly contributes to the building’s resiliency.
Protecting the building ignition from direct flame is achieved by firescaping (fire ready landscaping) your home and making sure there are no combustible materials (or fuels) adjacent to the building and no combustible materials on the building.
Radiant heat from a nearby fire can ignite the building and melt windows allowing the fire to enter the home. Non-combustible cladding and roofing is not enough in this instance. Continuous fireproof exterior mineral wool insulation is necessary to protect the wood framing behind non-combustible cladding and roofing. Metal clad windows make for a much more fire resilient building as vinyl windows can melt and the glass fall out when exposed to extreme heat.